
Primary on Main - Eco Friendly
Address
10766 Morning Hills Drive, Peyton, CO
Price
$ 527,402
Property Attributes
- MLS#6851728
- TypeSingle Family
- Listing Status Active
- CountyEL PASO
- CityPeyton
- NeighborhoodPeyton
- Zip80831
- StyleSingle Family
- Year Built2026
- Taxes$ 2582
- Price$ 527,402
- Bedrooms3
- Full Bathrooms2
- Half Bathrooms1
- Sqr Footage1701
- Lot Size0.1878 Acres
Data Source:
elevateMLS
Property Description
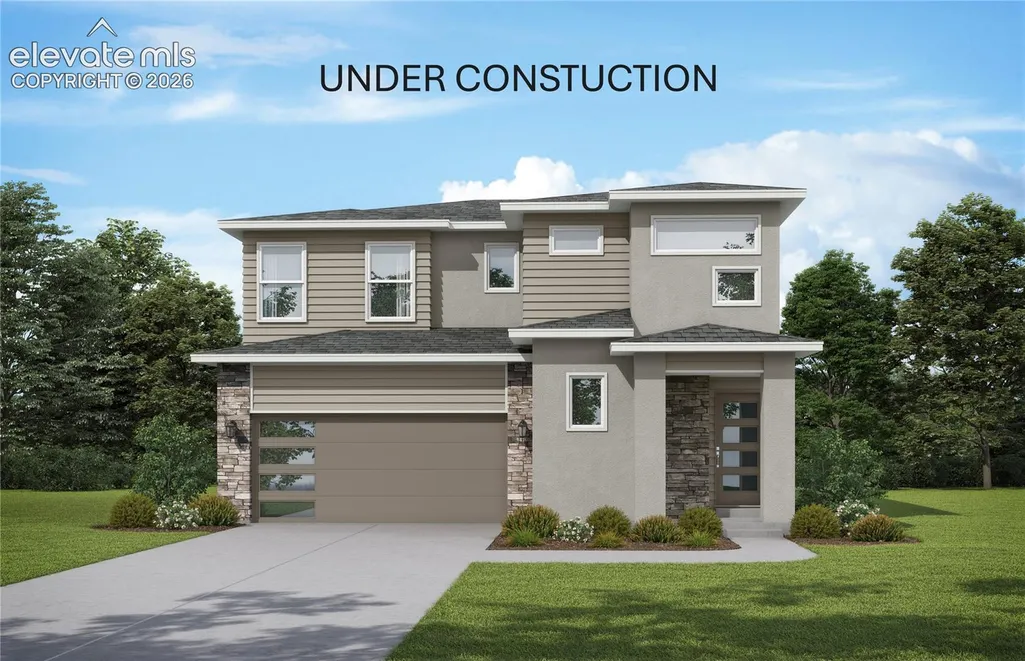
Charming Two-story home with 3 bedrooms plus loft, 2.5 bathrooms, on an unfinished basement with 3 car tandem garage and front yard landscaping. The Vaulted ceilings at entry lead into a spacious great room. Kitchen features quartz countertops, GE Energy star stainless appliances to include range, microwave, dishwasher, designer staggered cabinetry, island with pendant lighting. All bedrooms, loft and laundry are on the upper level. Master suite offers a 5-piece master bath and spacious walk-in closet! This home was designed for performance and energy efficiency and will receive a HERS score once complete. As a result, you should see savings on your utility bills. Schedule your appointment for viewing today! PLEASE NOTE: Photos and videos are of different home/ same floor plan and finishes may vary.
| Price History | |
|---|---|
| 9/25/2026 | Listed $527,402 |
General Features
| Living Area | 1701.0 |
|---|---|
| Sewer | Sewer |
| Heating | Forced Air |
| Cooling | See Prop Desc Remarks |
| Utilities | Electricity Connected |
| Roof | Composite Shingle |
| Appliances | Dishwasher,Disposal,Microwave Oven,Range |
| HOA Fee | 110.0 |
| Year Built | 2026 |
| Miscellaneous | HOA Required $,Home Warranty |
| Property Subtype | Single Family |
| Tax Year | 2025 |
| Parcel Number | 4220404037 |
| ConstructionStatus | Under Construction |
| Community Features | Community Center,Dog Park,Hiking or Biking Trails,Parks or Open Space |
| Assoc Fee Paid Per | Annual |
| County | El Paso |
| Property Type | Residential |
| HOA | Yes |
| Full Baths | 2 |
| Status | Active |
| City | Peyton |
| High School District | District 49 |
| Lot Size Units | SqFt |
| Lot Size Square Feet | 8181.0 |
| Property Attached Y/N | No |
| Tax Annual Amount | 2582.29 |
| Lot Description | Level |
| MLS Area Minor | Rolling Hills Ranch at Meridian Ranch |
| Additional Parcels Y/N | No |
| Assessments Y/N | No |
| Structure Type | Frame |
| Builder Name | Empire Colorado Homes |
| Standard Status | Active |
| AttributionContact | 719-448-5000 |
Interior Features
| Interior Amenities | 5-Pc Bath |
|---|---|
| Basement | Full Basement,Garden Level |
| Flooring | Carpet,Wood Laminate |
| Entry | Wood Laminate |
| Above Grade Finished Area | 1701.0 |
| Half Baths | 1 |
| Laundry Features | Electric Hook-up |
| Total Bedrooms | 3 |
| Total Baths | 3 |
Exterior Features
| Siding | Fiber Cement,Masonite Type,Stucco |
|---|---|
| Water Source | Assoc/Distr,Municipal |
| Total Parking | 3.0 |
| Landscaped | Front |
| Garage Type | Tandem |
| Lot Size | 8181.0 |
| Building Area Total | 2498.0 |
| Lot Size Acres | 0.1878 |
| Builder Model | Shasta - Plan 512 |
Amenities
- Foreclosure
- Views
- Short Sale
- New Construction
- Adult 55+
- Lease To Own
- No HOA Fees
- Furnished
- Primary On Main
- Air Conditioning
- Seller Finance
- Green
- Fixer Upper
- Horse
- Golf
- Fireplace
- Deck
- Garage
- Basement
- Pool
Property vs Single Family Average in 80831
Price
Taxes
Year Built

