
Golf Course - Primary on Main

Address
15253 Rubble Drive, Colorado Springs, CO
Price
$ 1,776,140
Property Attributes
- MLS#6620436
- TypeSingle Family
- Listing Status Active
- CountyEL PASO
- CityColorado Springs
- NeighborhoodColorado Springs
- Zip80908
- StyleSingle Family
- Year Built2026
- Taxes$ 5
- Price$ 1,776,140
- Bedrooms4
- Full Bathrooms3
- Half Bathrooms1
- Sqr Footage4428
- Lot Size2.51 Acres
Data Source:
elevateMLS
Property Description
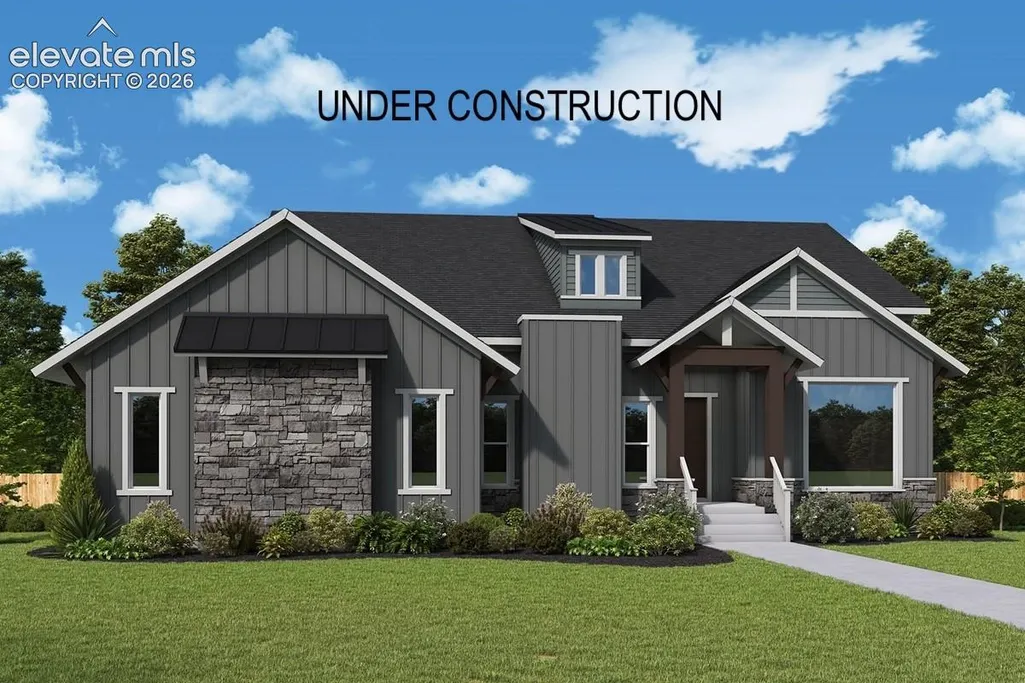
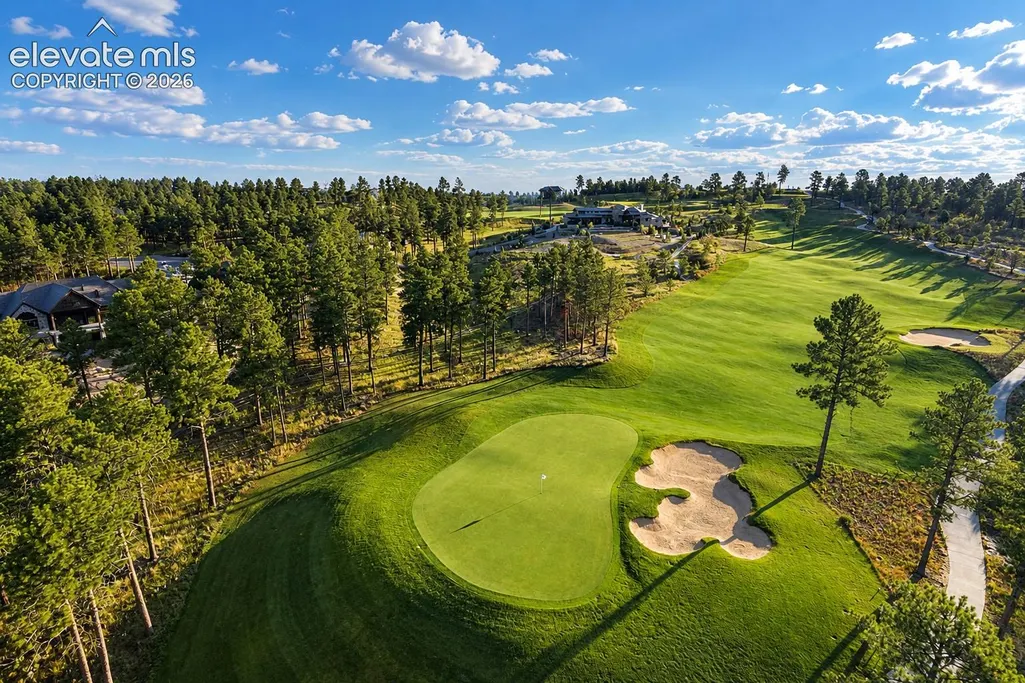
Set on 2.5 acres in the highly desirable golf community of Flying Horse North, this expertly designed ranch home offers an exceptional blend of luxury, privacy and room to breathe. The area surrounding the home is beautifully landscaped, while the remaining acreage retains its natural Colorado setting. Soaring ceilings and expansive windows create an impressive sense of openness throughout the main level. The vaulted family room is anchored by a beautiful fireplace, while the gourmet kitchen features Monogram appliances, a 48-inch gas rangetop and a spacious prep kitchen complete with a sink, beverage refrigerator and ice maker. The generous dining room opens through an oversized sliding glass door to the extended covered deck, creating a seamless setting for indoor-outdoor entertaining. The luxurious Owner’s Retreat offers a peaceful escape with a spa-inspired bath, oversized super shower and large walk-in closet. A glass-enclosed study provides a sophisticated workspace, while the second main-level bedroom includes its own private en suite bath. To finish out the main floor, a spacious family foyer and laundry room with extensive cabinetry, countertops, a drop zone and walk-in coat closet. The finished walkout basement continues the home’s elevated design with 10 foot ceilings, a spacious game room and an impressive wet bar with a large island. Two additional oversized bedrooms share a full bath, and an expansive unfinished area provides exceptional storage or the opportunity for future living space. It is also pre-plumbed for a secondary laundry room. A three-car attached side-load garage is complemented by a detached two-car garage featuring an extra-tall door, ideal for recreational vehicles, lifted 4x4s or other Colorado adventure gear. Expertly designed with timeless finishes and remarkable attention to detail, this exceptional home offers elevated Colorado living without waiting through the design and construction process.
| Elementary School | Middle School | High School |
|---|---|---|
| Edith Wolford Elementary School | Challenger Middle School | Pine Creek High School |
| Price History | |
|---|---|
| 9/28/2026 | Listed $1,776,140 |
General Features
| Living Area | 4428.0 |
|---|---|
| Sewer | Septic |
| Heating | Forced Air,Natural Gas |
| Cooling | Ceiling Fan(s),Central Air |
| Utilities | Electricity Connected,Natural Gas Connected |
| Roof | Composite Shingle |
| Appliances | Cook Top,Dishwasher,Disposal,Dryer,Gas in Kitchen,Microwave Oven,Other,Refrigerator,Washer |
| HOA Fee | 300.0 |
| Association Fee Includes | Covenant Enforcement,Maintenance Grounds,Trash Removal |
| Year Built | 2026 |
| Miscellaneous | Auto Sprinkler System,Home Warranty,Radon System,Sump Pump,Wet Bar |
| Property Subtype | Single Family |
| Tax Year | 2025 |
| Parcel Number | 5131006002 |
| ConstructionStatus | Under Construction |
| Community Features | Club House,Golf Course |
| Assoc Fee Paid Per | Quarterly |
| County | El Paso |
| Property Type | Residential |
| HOA | Yes |
| Status | Active |
| High School | Pine Creek |
| City | Colorado Springs |
| High School District | Academy-20 |
| Lot Size Units | SqFt |
| Lot Size Square Feet | 109336.0 |
| Elementary School | Edith Wolford |
| Property Attached Y/N | No |
| Tax Annual Amount | 5.06 |
| Middle/Junior High School | Challenger |
| Lot Description | See Prop Desc Remarks |
| MLS Area Minor | Flying Horse North |
| Additional Parcels Y/N | No |
| Assessments Y/N | No |
| Structure Type | Framed on Lot |
| Builder Name | David Weekley Homes |
| Standard Status | Active |
| AttributionContact | 719-752-2175 |
Interior Features
| Interior Amenities | French Doors |
|---|---|
| Basement | Full Basement,Walk Out |
| Fireplace Features | Gas,Main Level |
| Above Grade Finished Area | 2604.0 |
| Half Baths | 1 |
| 3/4 Baths | 3 |
| Total Bedrooms | 4 |
| Total Baths | 4 |
Exterior Features
| Siding | Fiber Cement,Stone,Stucco |
|---|---|
| Water Source | Well |
| Total Parking | 5.0 |
| Garage Type | Attached,Detached |
| Lot Size | 109336.0 |
| Building Area Total | 5211.0 |
| Lot Size Acres | 2.51 |
| Builder Model | The Belmont |
Amenities
- Foreclosure
- Views
- Short Sale
- New Construction
- Adult 55+
- Lease To Own
- No HOA Fees
- Furnished
- Primary On Main
- Air Conditioning
- Seller Finance
- Green
- Fixer Upper
- Horse
- Golf
- Fireplace
- Deck
- Garage
- Basement
- Pool
Property vs Single Family Average in 80908
Price
Year Built

